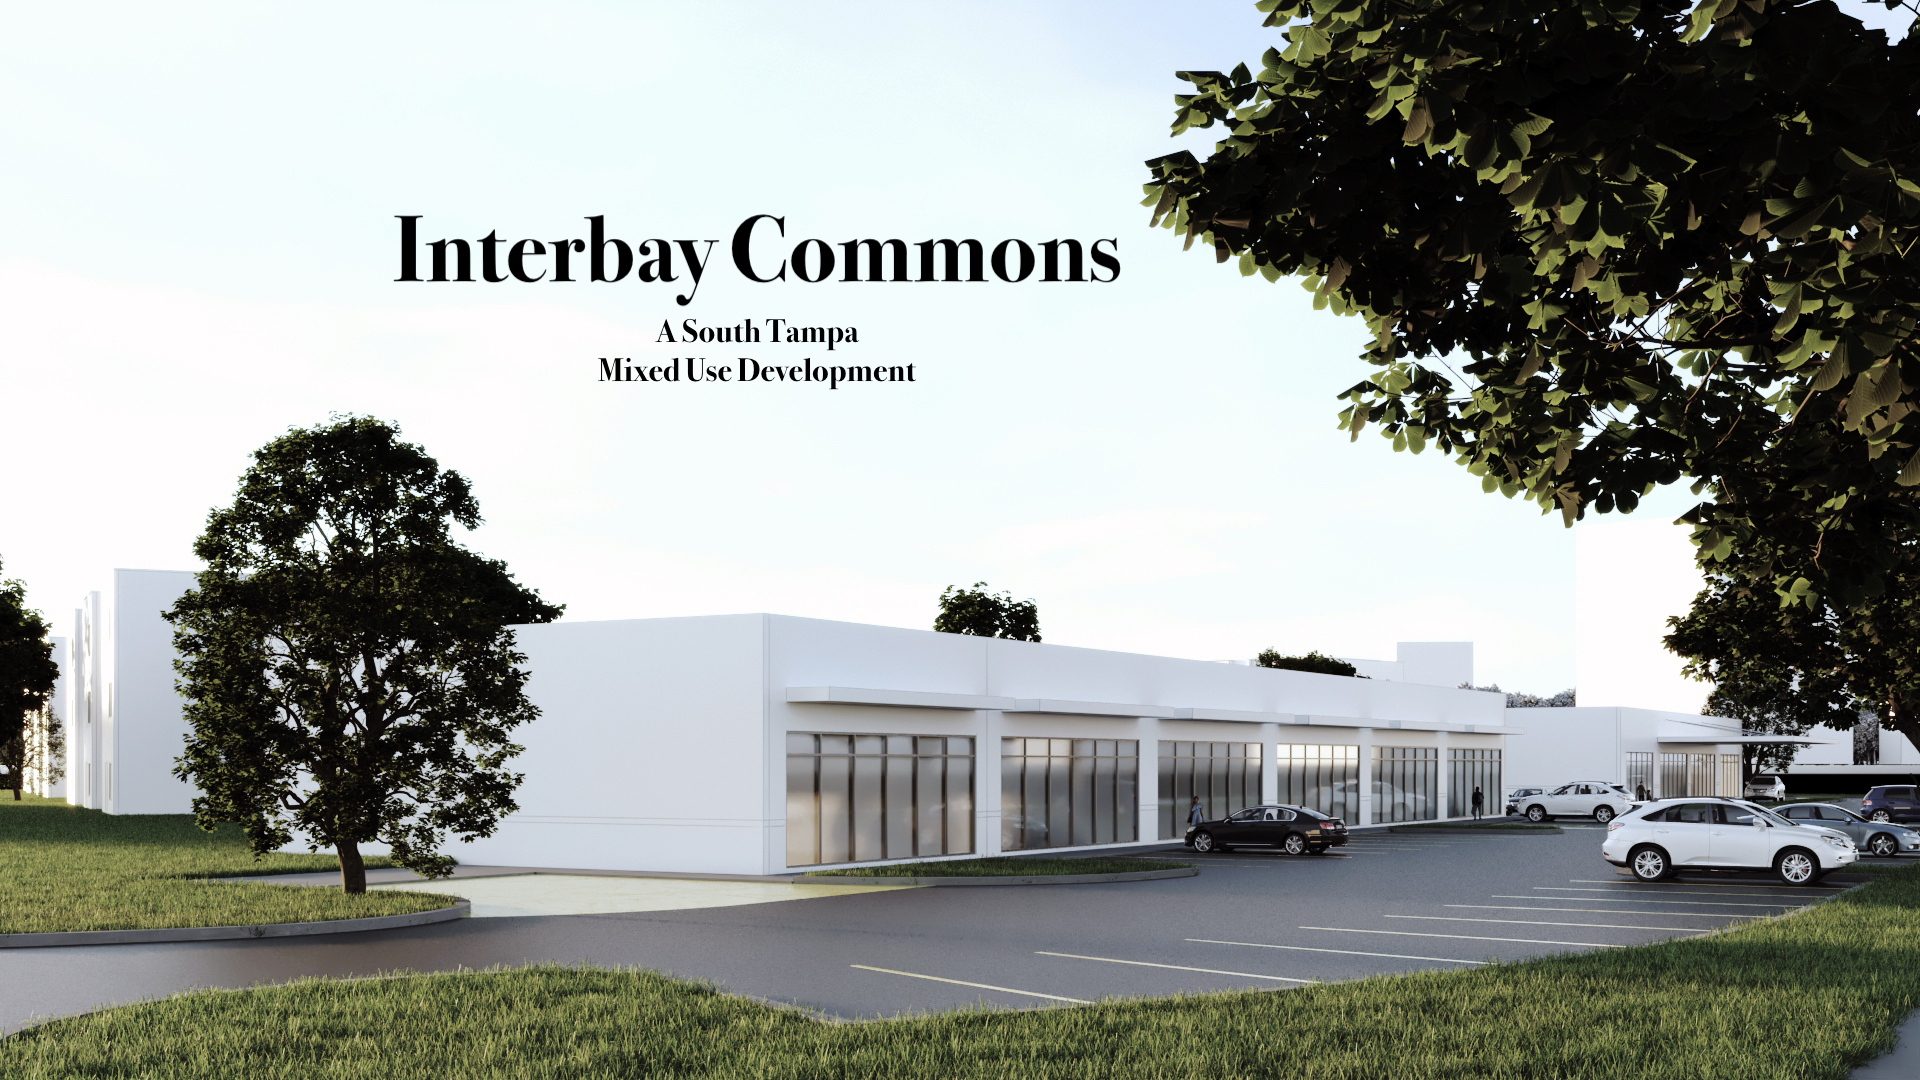
Interbay Commons Mixed Use Development (Retail Space)
Property Information
6204 Interbay Blvd
6600 SF
Tampa
NULL
N/A
Not Defined
FL
33611
PD - Planned Development
* Expected delivery date for shell condition estimated 3Q26
Two suites available in this newly constructed development of first generation retail space is now available in South Tampa's newest mixed use development, Interbay Commons. Suite 1 is 1,000 SF and Suite 6 is also 1,000 SF and is an end cap with an open seating area patio. Each 1,100 SF space will be delivered in vanilla box condition with an ADA restroom, perimeter drywall ready for paint, one 125-amp single phase electrical panel and one 4-ton HVAC (non-distributed). There will not be a drop ceiling as the space design is for an open ceiling with an insulated roof offering 12 to 14 foot clear height. The spaces are ideal for a restaurant, cafe, neighborhood "drinkery", exercise user, or a variety of other uses. There will also be outside seating available. This exciting new project is located along Interbay Boulevard just west of Macdill Avenue on the site of the former Circle C Ranch. This new development features 30 new high end townhomes and will be home to a new Goddard School which will attract over 130 families daily to the new school.
Estimated CAM: $8.50
Each 1,100 SF: $35.00 sf/yr NNN + CAM: $8.50 = $3,988 (includes base rate + CAM) plus applicable sales tax
Located east of S. Dale Mabry, south of the Selmon Expressway offering easy access to surrounding areas.